Van der Valk reveals 30-metre Project NEXO, a wellness-focused yacht concept
The Dutch shipyard has partnered with design studio Phathom to present a 30-metre crossover yacht built around spatial flexibility and natural materials rather than amenities.
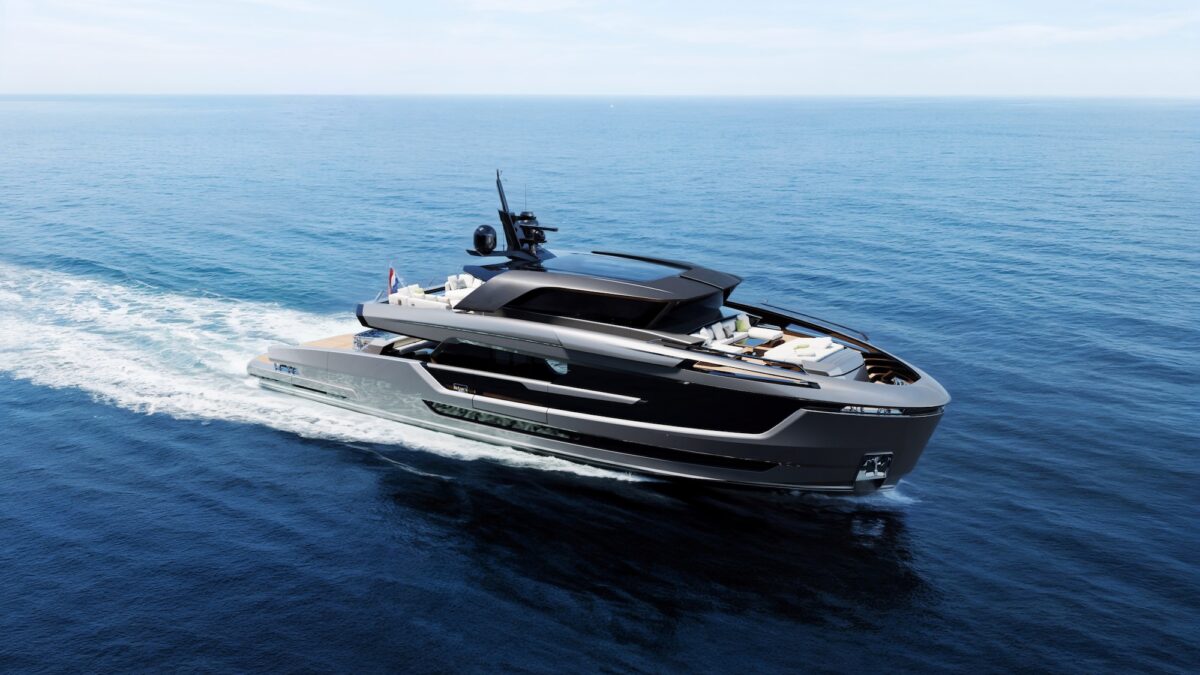
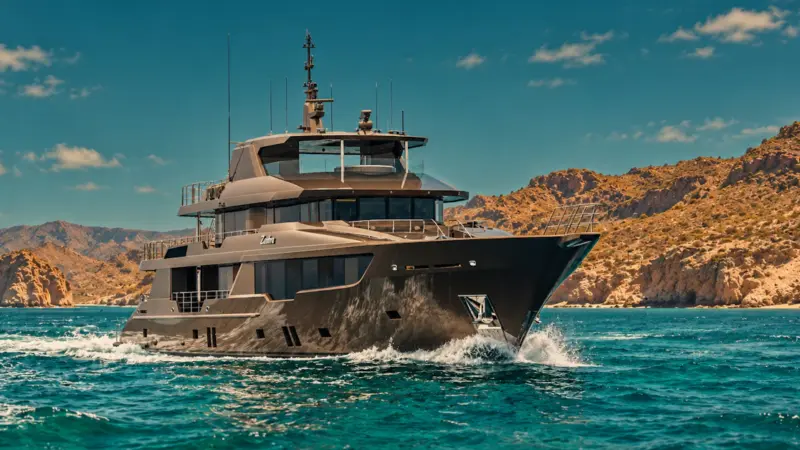
Van der Valk Shipyard has unveiled Project NEXO, a 30-metre concept yacht developed in cooperation with Dutch design studio Phathom. The design explores how a yacht of this length might serve owners who prioritize both active pursuits and considered aesthetics, moving away from the notion that wellness amenities must be added to a vessel and instead embedding them into the architecture itself.
The yacht’s name, which expands to New Experience X-Over or Crossover, signals its central organizing principle: that spaces should adapt to their occupants rather than require occupants to adapt to fixed layouts. According to the shipyard, every material choice, spatial decision and structural line has been made to support a sense of calm and presence on the water.
The Beach Club and Stern Configuration
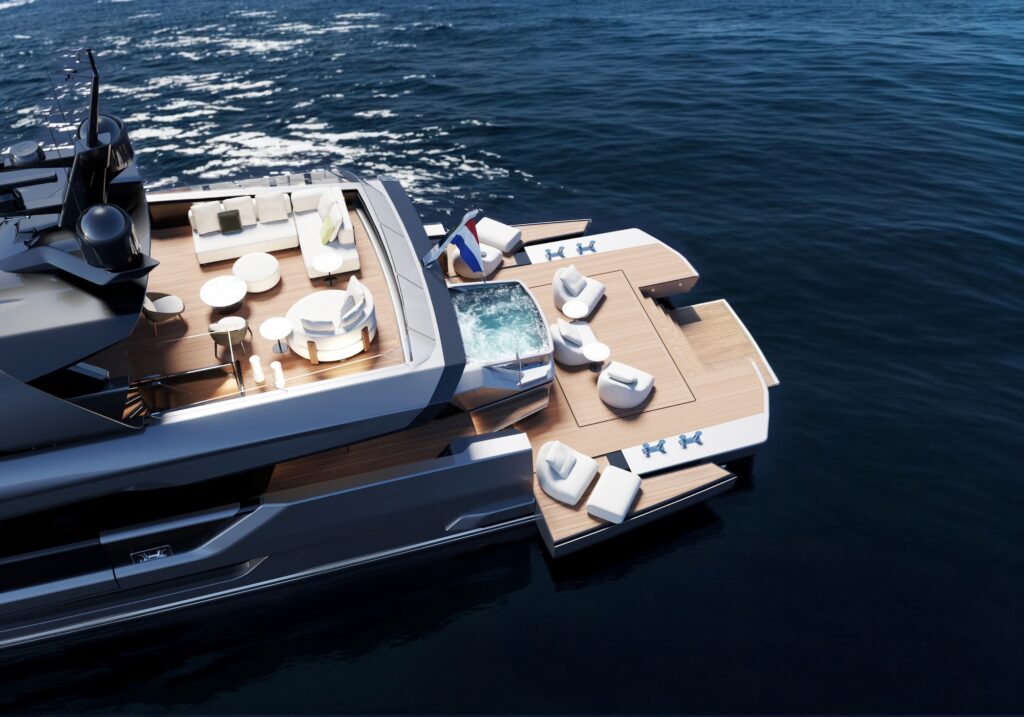
At the stern sits a dual-level beach club anchored by a central hot tub, with side terraces that open toward the sea. Beneath the deck sits a concealed garage for a tender and water toys, keeping the stern area visually uncluttered until recreation is called for. A hydraulic swim platform extends to the waterline, making the transition from yacht to ocean effortless.
A Flexible Foredeck
The bow platform can be raised or lowered, transforming the foredeck from a sunbathing zone into a cinema space, fitness area or open deck depending on the moment and the owner’s preference. The shipyard notes that this adaptability is achieved without compromising the yacht’s exterior lines.
Midship Living Spaces
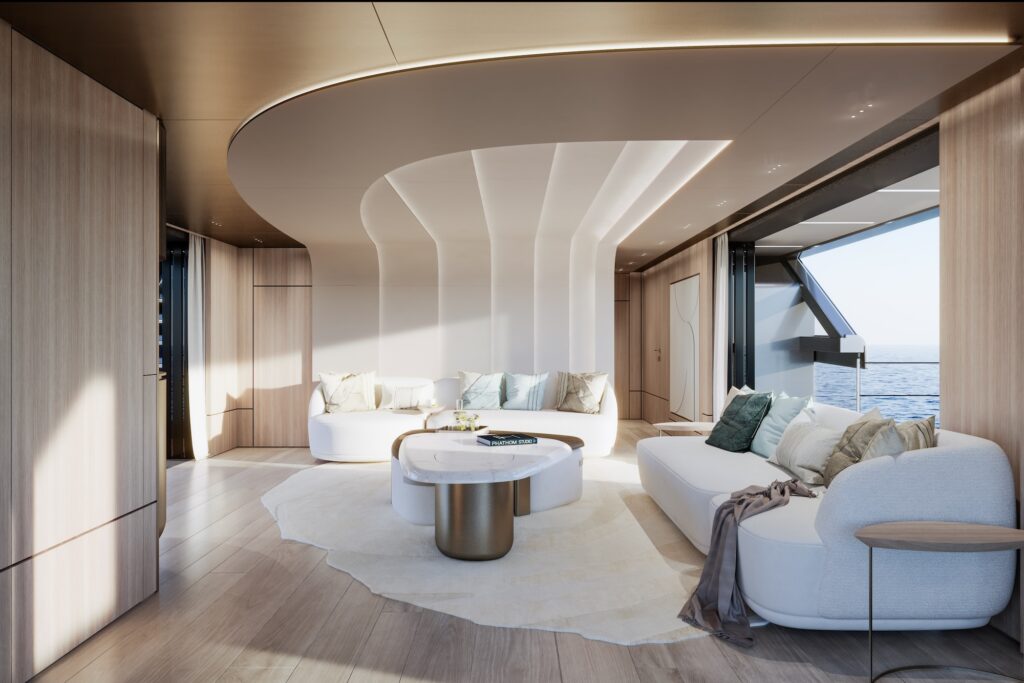
The main deck salon opens to both sides and aft, merging with exterior terraces. To port, a sliding bar moves between formal and casual configurations; to starboard, a salon sofa rotates outward to join the exterior terrace into a single unified seating arrangement. The full-beam owner’s suite occupies the bow, with an integrated bathroom designed to maintain visual connection to the water. The upper deck lounge can be specified as dining, gym or spa depending on the owner’s needs.
Material and Design Language
Stone, linen and leather feature throughout the interior, chosen for tactile qualities and their evocation of the natural world. The interior-exterior boundary has been deliberately blurred so that being on board never feels separate from being at sea.
Van der Valk builds all yachts to owner specification, and Project NEXO is presented not as a production model but as a design statement. The shipyard invites owners interested in developing the concept to contact it directly.
This article was compiled by the CityLifeBytes editorial desk from the official announcements and reporting listed under Sources.